

The Ultimate Guide to Veranda Care and Maintenance
Introduction
A veranda is a functional addition to your home which provides a space for relaxation, gatherings, and enjoying the outdoors in style.
To ensure your glass veranda remains a stunning and durable feature for years to come, regular care and maintenance are essential. Here’s how to keep it in top-notch condition.
Routine Cleaning Tips
Maintaining cleanliness is the first step in ensuring your veranda remains welcoming and aesthetically pleasing.
Cleaning Glass Panels
- Frequency: Clean every 3–6 months or as needed.
- How-To: Use a soft sponge or microfibre cloth with warm, soapy water (mild detergent). For stubborn stains, opt for a glass cleaner approved for architectural glass. Rinse thoroughly to avoid streaks.
Cleaning Aluminium Frames
- Frequency: Wipe down every 6 months.
- How-To: Clean using warm, soapy water and a soft cloth. Dry with a clean towel to prevent water spots.
Seasonal Maintenance Tips
The changing seasons bring specific challenges. Address these with routine checks to protect your veranda.
Debris Removal
- Frequency: Every 3 months or after storms.
- Why It Matters: Leaves, dirt, and other debris can block drainage areas, leading to water ingress—a common but preventable issue.
Hardware & Fastener Inspections
- Frequency: Annually.
- What to Inspect: Ensure bolts, screws, and brackets are tight and rust-free. Apply a light silicone-based lubricant to moving parts for smooth operation.
Weatherproofing & Sealing
Keeping your veranda weather-tight prolongs its lifespan and functionality.
- Reapply Weatherproofing: Inspect seals every 2–3 years and reseal any cracks or gaps.
- Re-Silicone Door Tracks: Refresh silicone every 1–2 years to ensure smooth door operation and prevent wear.
Protection Against Weather
Your veranda faces the elements year-round. Here’s how to keep it resilient:
Managing General Weather Impact
- Snow and Ice: Gently remove snow with a soft brush to prevent excess weight on the roof.
- High Winds: Secure loose items around the veranda to avoid damage during storms.
Condensation Control
Condensation is a common challenge, especially in colder months. Reduce it effectively with these steps:
- Ensure Proper Ventilation: Allow continuous airflow by keeping small openings unblocked.
- Control Humidity: Use a dehumidifier and avoid moisture-heavy activities like drying clothes inside.
- Maintain Stable Temperatures: Infrared heaters can help keep the space warm and condensation-free.
- Quick Morning Wipe-Down: A simple 10-minute wipe of the roof and glass surfaces can make a significant difference.
- Install an Under Glass Roof Awning: This minimises temperature fluctuations and limits condensation.
When to Request Professional Assistance
Even with regular maintenance, some issues are best left to experts. Contact your veranda provider if you notice:
- Cracks in glass panels
- Structural damage
- Persistent drainage problems
Final Thoughts
Proper care and maintenance ensures your veranda remains a beautiful and functional space throughout its life. Regular upkeep doesn’t just enhance its appearance; it also protects your investment from unnecessary wear and tear.
For professional assistance or additional tips, don’t hesitate to reach out to AGV – your veranda experts! You can also request a copy of our Veranda Care and Maintenance Guide by simply filling in the form below.
Contact Us

How Much Does A Glass Veranda Cost?
A glass veranda is a great way to expand and enhance an outdoor living area, as it provides a versatile sheltered space which can be used for dining, cooking, lounging, working and more.
In this guide, we explain the cost of designing and installing a veranda, including the three main factors which influence the final price.
Glass Veranda Cost
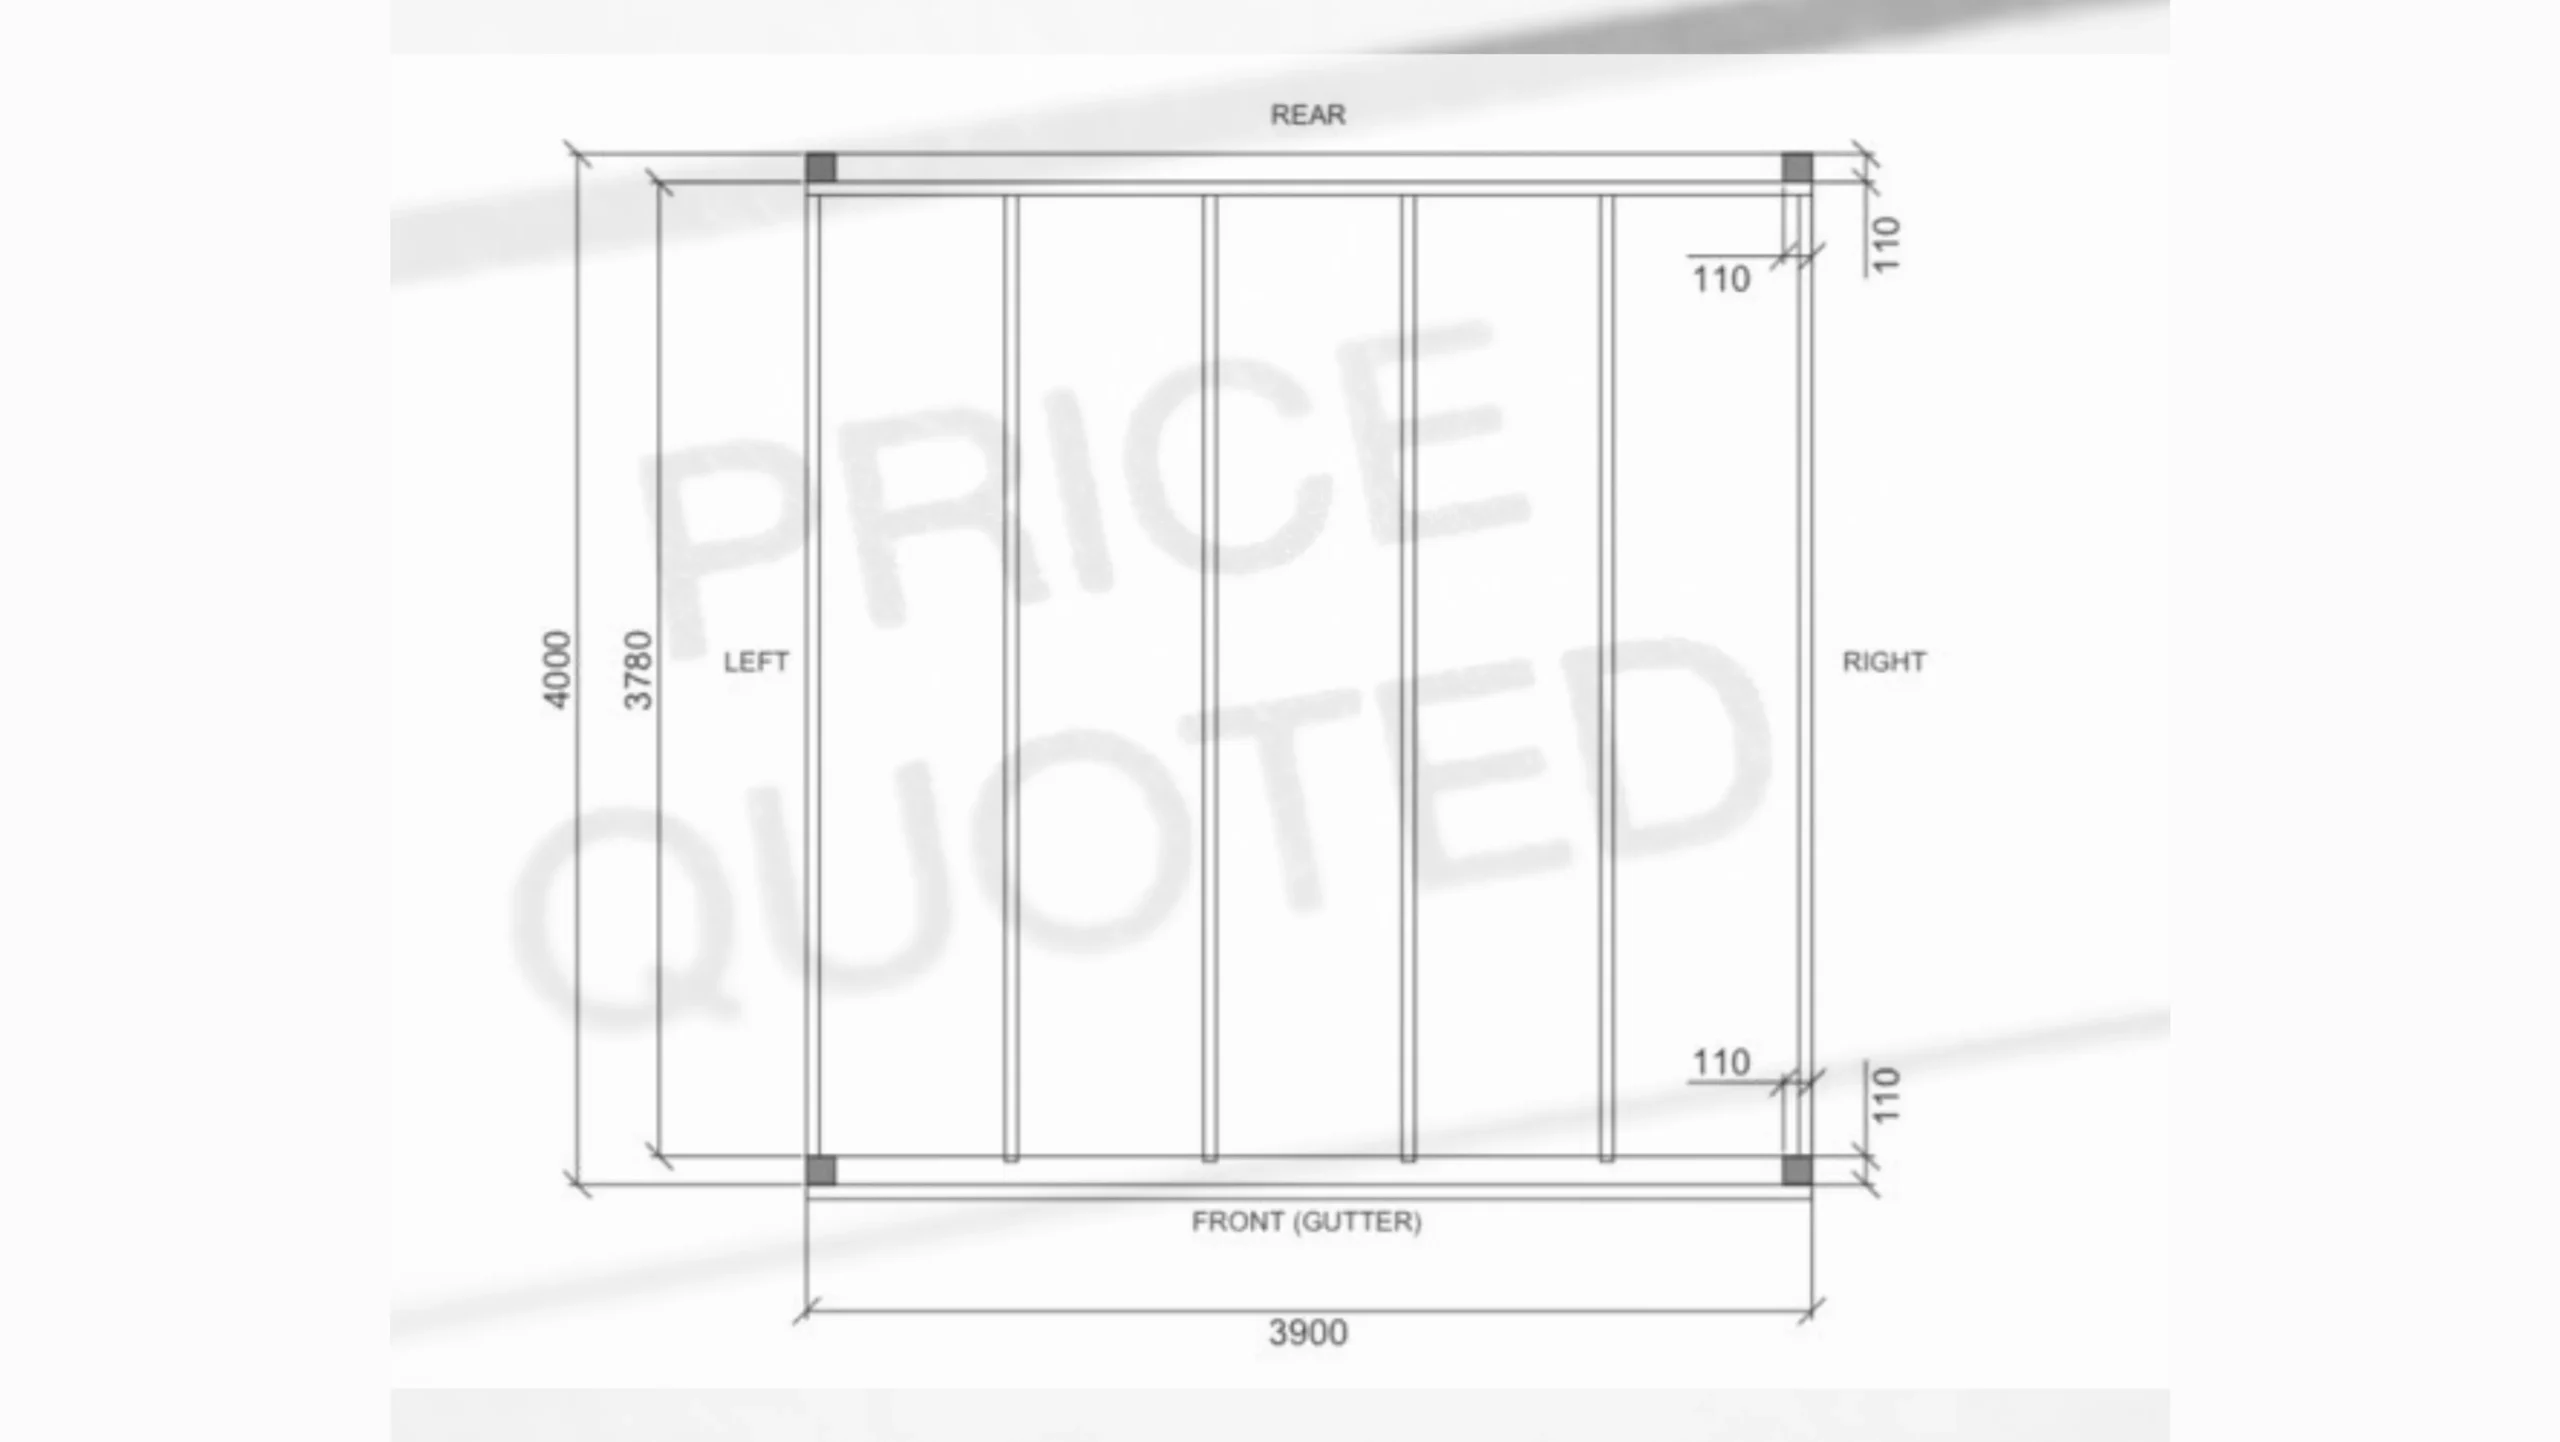
To help you budget for your project, we’ve provided some example prices below for our most popular glass verandas and glass rooms, supplied and professionally installed by AGVerandas.
Pro Line Slim Veranda
- 3m x 3m – £3,995
- 4m x 3m – £4,495
- 5m x 3m – £5,495
- 6m x 3m – £5,995 (3 posts)
- 6m x 3m XL – £6,495 (2 posts)
Pro Line Slim Glass Room
- 3m x 3m – £9,995
- 4m x 3m – £11,995
- 5m x 3m – £12,995
- 6m x 3m – £13,995 (3 posts)
- 6m x 3m XL – £14,995 (2 posts)
Please note that all prices shown exclude VAT and are intended as guide prices only. As every project is bespoke, the final cost may vary depending on the size, design specification, installation requirements and any optional features or upgrades selected.
Veranda Cost Factors
The cost of a veranda is determined by three main factors: the overall size, roofing materials and optional comfort features:
- Size and Dimensions: The size of the veranda is one of the most significant factors influencing the overall cost because this determines the amount materials and labour required to built it.
- Roofing Materials: The roof type will typically impact the price of the veranda as well, with the most common options being glass panels, louvred aluminium slats and polycarbonate sheets.
- Comfort Features: Verandas can be built with various comfort features such as sliding doors, awnings, heating and lighting. While beneficial, they also add to the overall cost of the structure.
Conclusion
It’s important to strike a balance between the size of the veranda, its purpose and the outdoor space available to build it.
An oversized veranda could overwhelm smaller outdoor areas, while a veranda which is too small may not provide the functionality you need.
If you’re working within a defined budget, you could scale back on custom features such as doors or awnings, as these can be added later in order to spread out your investment.
Contact Us
Now that you have a solid idea of how much a glass veranda and glass room costs in the UK, let’s find out how much a bespoke structure tailored to your property and needs will cost.
Send us an enquiry by filling out the form above or bring your vision to life by simply using our Veranda Cost Calculator.
Related Posts
The Main Differences Between a Conservatory and a Glass Veranda
Introduction
Although verandas and conservatories serve similar purposes, they have distinct characteristics, features, and benefits. Understanding their costs, uses, and value additions can help you make an informed decision. Let’s explore the differences between a veranda and a conservatory.
What is a Veranda?
A veranda is a covered, open-air structure attached to the exterior of a house, typically extending along the front or sides. It provides a sheltered outdoor living space, offering protection from the various weather conditions while allowing fresh air circulation.
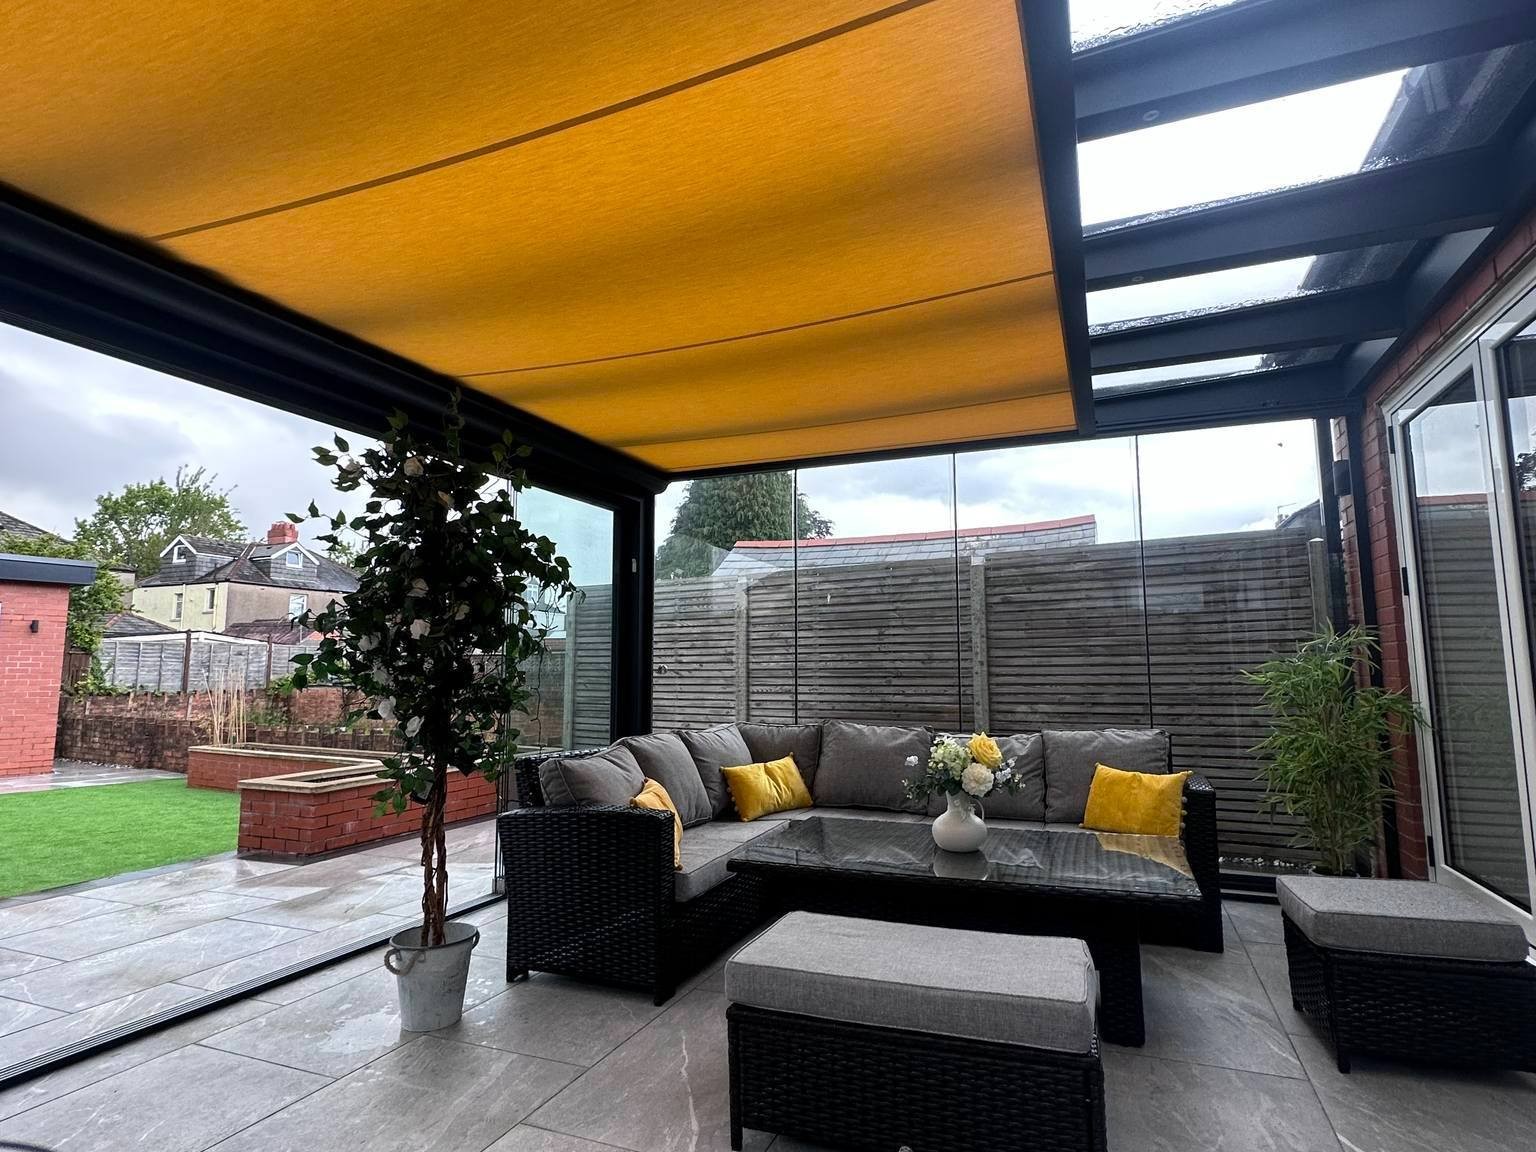
Verandas can also be constructed with additional features to suit different weather conditions, such as screening, retractable awning, glass panels, sliding doors, and various roof types like glass, polycarbonate, or aluminium louvers.
The cost of a veranda in the UK varies based on size, materials, and custom features. On average, our basic veranda starts from £6,500 to £10,000, while high-end designs with glass enclosures, heating, or retractable roofs can exceed £15,000. Factors like installation complexity and additional features can also influence the final price.
What is a Veranda used for?
A veranda is a versatile addition to a home that serves multiple purposes, including creating a shaded lounge area for relaxation, providing an al fresco dining space, extending a garden retreat, or acting as a sheltered walkway to protect entrances from harsh weather.
- Outdoor Relaxation: Enjoy a shaded space for lounging, reading, or entertaining guests.
- Dining Area: Create an al fresco dining experience regardless of weather conditions.
- Garden Extension: Seamlessly connect your indoor space with the outdoors.
- Sheltered Walkway: Protect entrances from rain and direct sunlight.
Does a Veranda add value to your home?
Yes, adding a veranda can enhance your home’s value by improving its appearance while providing additional functional outdoor space. A well-designed veranda creates an inviting transition between indoor and outdoor living, making your property more attractive to potential buyers.
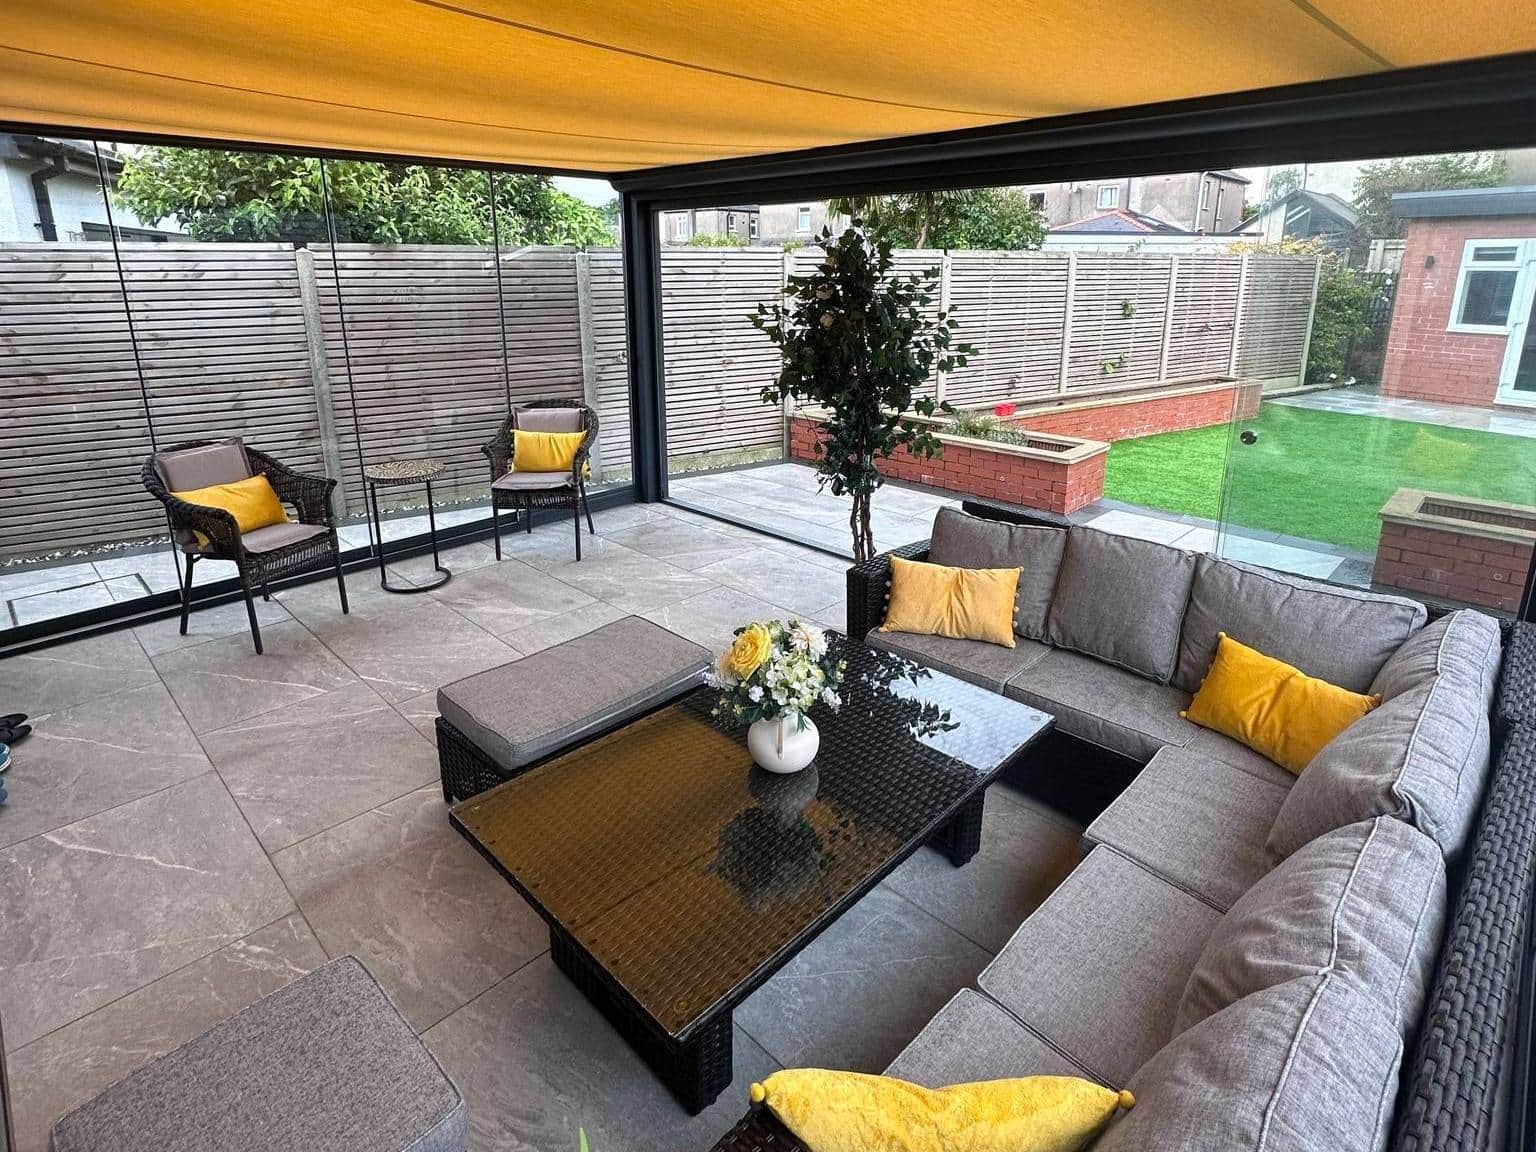
While the exact value increase depends on the design and location, a veranda can potentially add around 5% to 10% to a home’s market value, making it a cost-effective way to boost both comfort and curb appeal.
What is a Conservatory?
A conservatory is a glass-structured extension attached to a home, designed to bring in natural light while providing an insulated space that can be used year-round. Unlike a veranda, a conservatory is typically fully enclosed and often serves as an additional room.
How much does a Conservatory cost in the UK?
The cost of a conservatory in the UK depends on materials, design, and size. Basic uPVC conservatories start at £8,000 to £15,000, while larger, high-quality designs made of aluminium or timber with additional heating and insulation features can reach £25,000 to £30,000 or more.
Does a Conservatory add value to your home?
Yes, a conservatory can increase your home’s value, typically adding around 5% to 10% to its market price. Buyers often view conservatories as desirable extensions, providing additional living space with great natural light. However, poorly constructed or uninsulated conservatories may not offer the same return on investment.
Glass Veranda or Conservatory?
Choosing between a veranda and a conservatory depends on your needs and what you are looking to use the space for. For example:
- Opt for a veranda if you want an open-air space for relaxation and outdoor dining while being protected from various weather conditions. Verandas can also be fully enclosed with glass panels or sliding doors to provide additional shelter, though this can increase the cost significantly. A basic open veranda is more affordable, whereas a fully enclosed version with high-end materials can rival the price of a conservatory.
- Choose a conservatory if you prefer a fully enclosed space that can serve as an additional living room, home office, or garden retreat. While conservatories are generally more expensive due to their structural complexity and insulation needs, they offer year-round usability.
Conclusion
Both a veranda and a conservatory offer unique benefits for homeowners looking to enhance their property. If you seek a stylish outdoor area, a veranda is an excellent choice. For those wanting extra indoor space with a garden view, a conservatory is the better option. Evaluate your budget, intended use, and long-term plans to make the best decision.
Get in touch with us for professional advice on creating an outdoor space which suits your needs and lifestyle. Our team is here to help you make a well-informed decision that amplifies both your property’s functionality and value.
Contact Us
Do You Need Planning Permission for a Veranda?
Introduction
Before you start constructing your veranda in the UK, it’s essential to determine whether you need planning permission to comply with local building regulations. In this guide, we’ll answer common questions about planning permission requirements for glass verandas and glass rooms.
Do you need Planning Permission for a Veranda in the UK?
In many cases, veranda planning permission depends on the size, location, and design of the structure. While some verandas may fall under permitted development rights, others might require formal approval from local authorities.
Factors that affect Planning Permission for a Veranda
- Size and Dimensions: In the UK, if the structure exceeds 3m in depth for a semi-detached house or 4m for a detached house, it usually requires approval. These regulations ensure that extensions do not excessively impact neighbouring properties or alter the character of the area.
- Height Restrictions: A veranda higher than 2.5m within 2m of a boundary may require permission. A veranda higher than 2.5m within 2m of a boundary may require permission because it could impact neighbouring properties by obstructing light, reducing privacy, or altering drainage patterns. Additionally, local planning authorities may have height restrictions to maintain the aesthetic and structural harmony of residential areas.
- Proximity to Boundaries: If your veranda is too close to the property boundary, local authorities may impose restrictions due to concerns about encroachment, fire safety regulations, and potential disputes with neighbours. Additionally, verandas near boundaries might impact privacy, natural light, and ventilation for adjacent properties, prompting the need for planning approval.
- Listed Buildings & Conservation Areas: If your property is listed or in a conservation area, any external modification—including a glass veranda—will likely need approval. This is because listed buildings are protected due to their historical or architectural significance, and any alterations must maintain their character. Similarly, conservation areas are designated to preserve the aesthetic and heritage of specific locations, meaning even minor changes could require planning permission to ensure they align with the area’s historical integrity.
- Restriction on Use: The intended use of a veranda may impact whether planning permission is required. If the veranda is used as a permanent outdoor living or entertainment space that could generate noise, affect neighbours’ privacy, or increase foot traffic, local authorities may require an application to assess its impact on the surrounding area.
Can I build a Veranda without Planning Permission in the UK?
Yes, you can build a veranda without planning permission if it meets the criteria under permitted development rights. Here are some general rules:
- The veranda should not extend beyond half the width of the original house. This ensures that the structure remains a minor addition rather than a dominant feature of the home.
- It must not be taller than 4 meters. Keeping the height within this limit helps maintain uniformity in residential areas and prevents excessive overshadowing of neighbouring properties.
- It should not include a balcony or raised platform higher than 30cm. This restriction is in place to protect neighbours’ privacy, as elevated platforms can create overlooking issues.
- The total area covered by outbuildings and extensions (including a veranda) should not exceed 50% of the land surrounding the original house. This prevents excessive development that could reduce green space, affect drainage, and alter the character of the neighbourhood.
What are Permitted Development Rights?
Permitted development rights allow homeowners to make certain changes to their property without needing to apply for planning permission. These rights cover minor extensions, loft conversions, and outbuildings, provided they meet specific size and design criteria.
However, permitted development rights can be restricted in designated areas such as conservation zones or for listed buildings. Understanding these rights can help determine whether your veranda requires formal approval. You can learn more about permitted development rights through the Planning Portal.
How to apply for Veranda Planning Permission
If your veranda does not qualify under permitted development rights, you will need to apply for planning permission from your local council. Here’s how:
- Check Local Guidelines: Visit your local authority’s website for specific veranda planning rules.
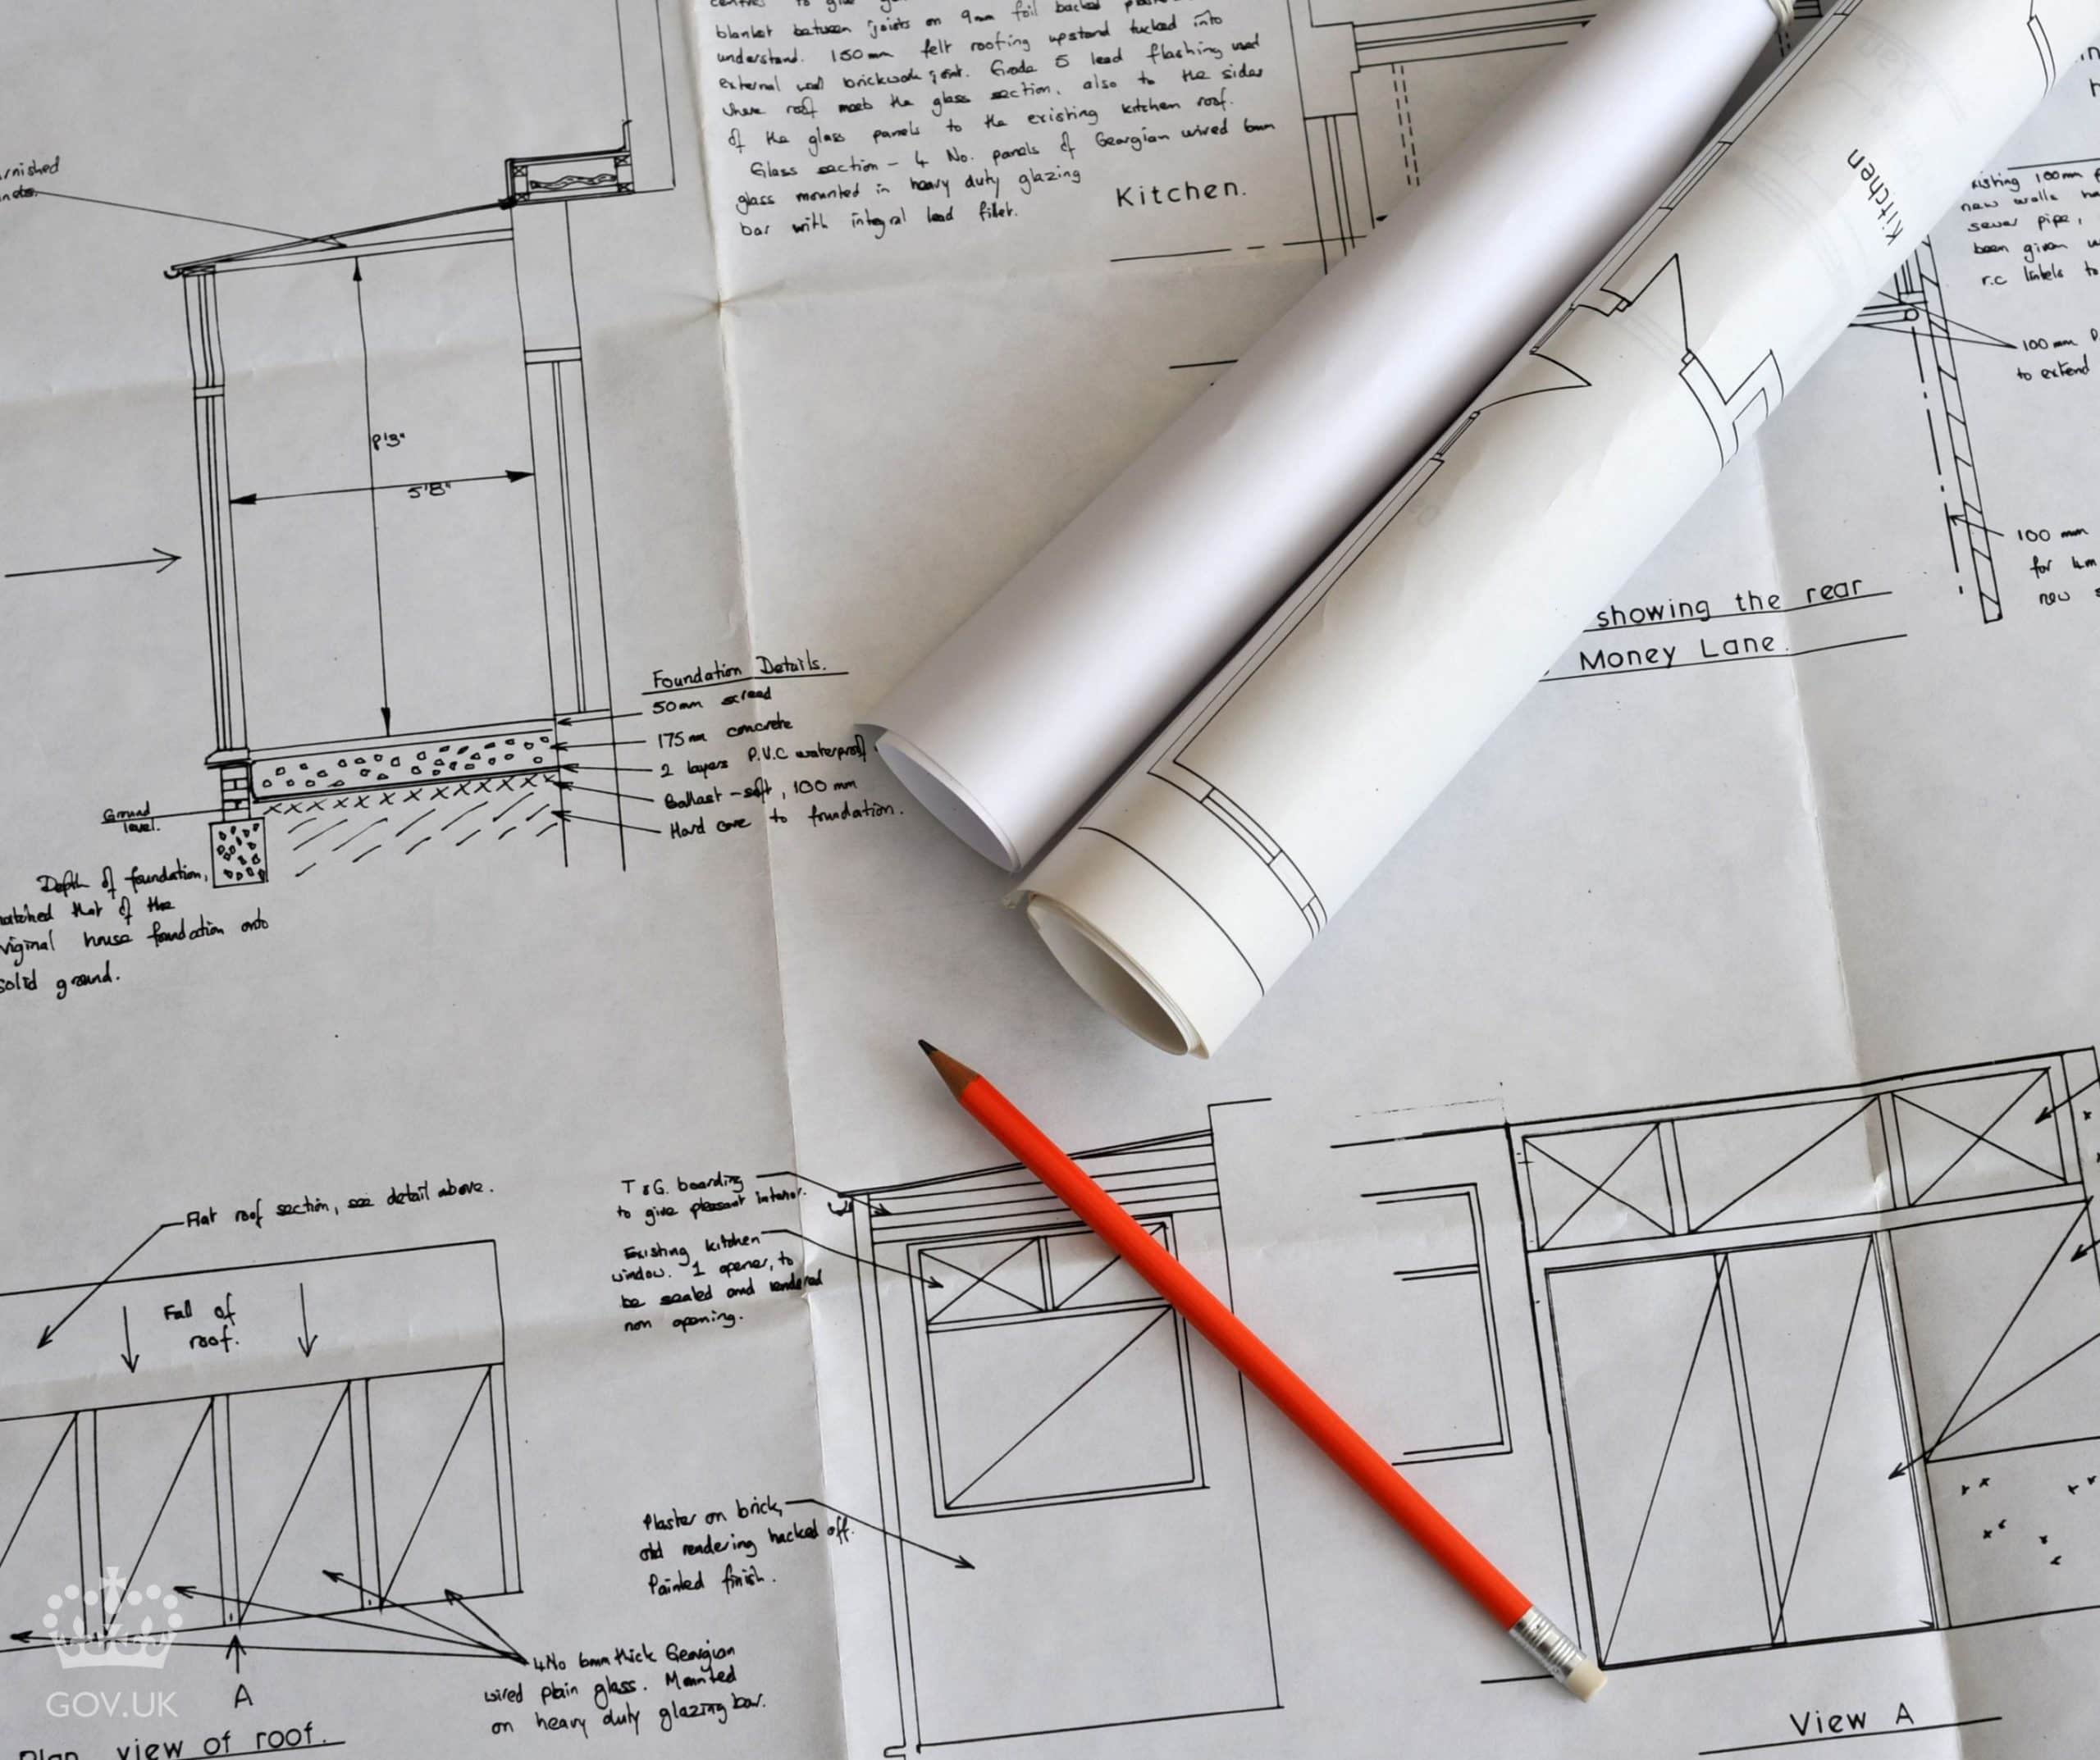
- Prepare Your Application: Include detailed drawings, dimensions, and materials.
- Consult a Professional: An architect or planning consultant can help ensure compliance.
- Submit Your Application: Apply through the UK Planning Portal.
- Wait for Approval: The process typically takes 8-12 weeks, depending on the complexity.
Consequences of building a Veranda without Planning Permission
If you build a veranda without planning permission when it is required, you risk:
- Legal action: Your local authority may demand its removal.
- Difficulty selling your home: Buyers and surveyors may flag unauthorised structures.
- Fines or penalties: You could face fines if the structure violates regulations.
Conclusion
Before adding a veranda, glass veranda, or covered terrace to your home, always check local planning regulations to ensure compliance. While many homeowners can build a veranda without planning permission, certain conditions must be met. If in doubt, consult a professional to avoid costly mistakes and ensure your veranda enhances your home legally and aesthetically.
Contact Us